
Gamuda Gardens Phase 4
Location: Sungai Buloh, Selangor
Client: Gamuda Lands
Category: Residential
Status: Completed, 2024
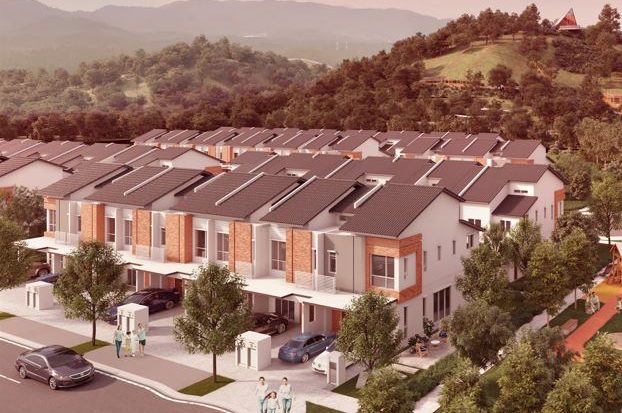
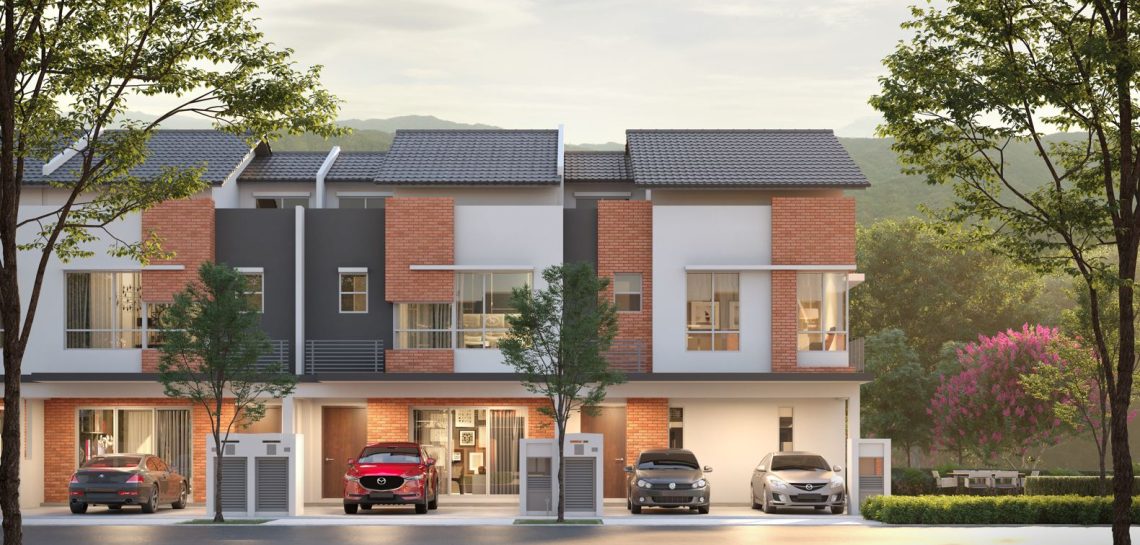
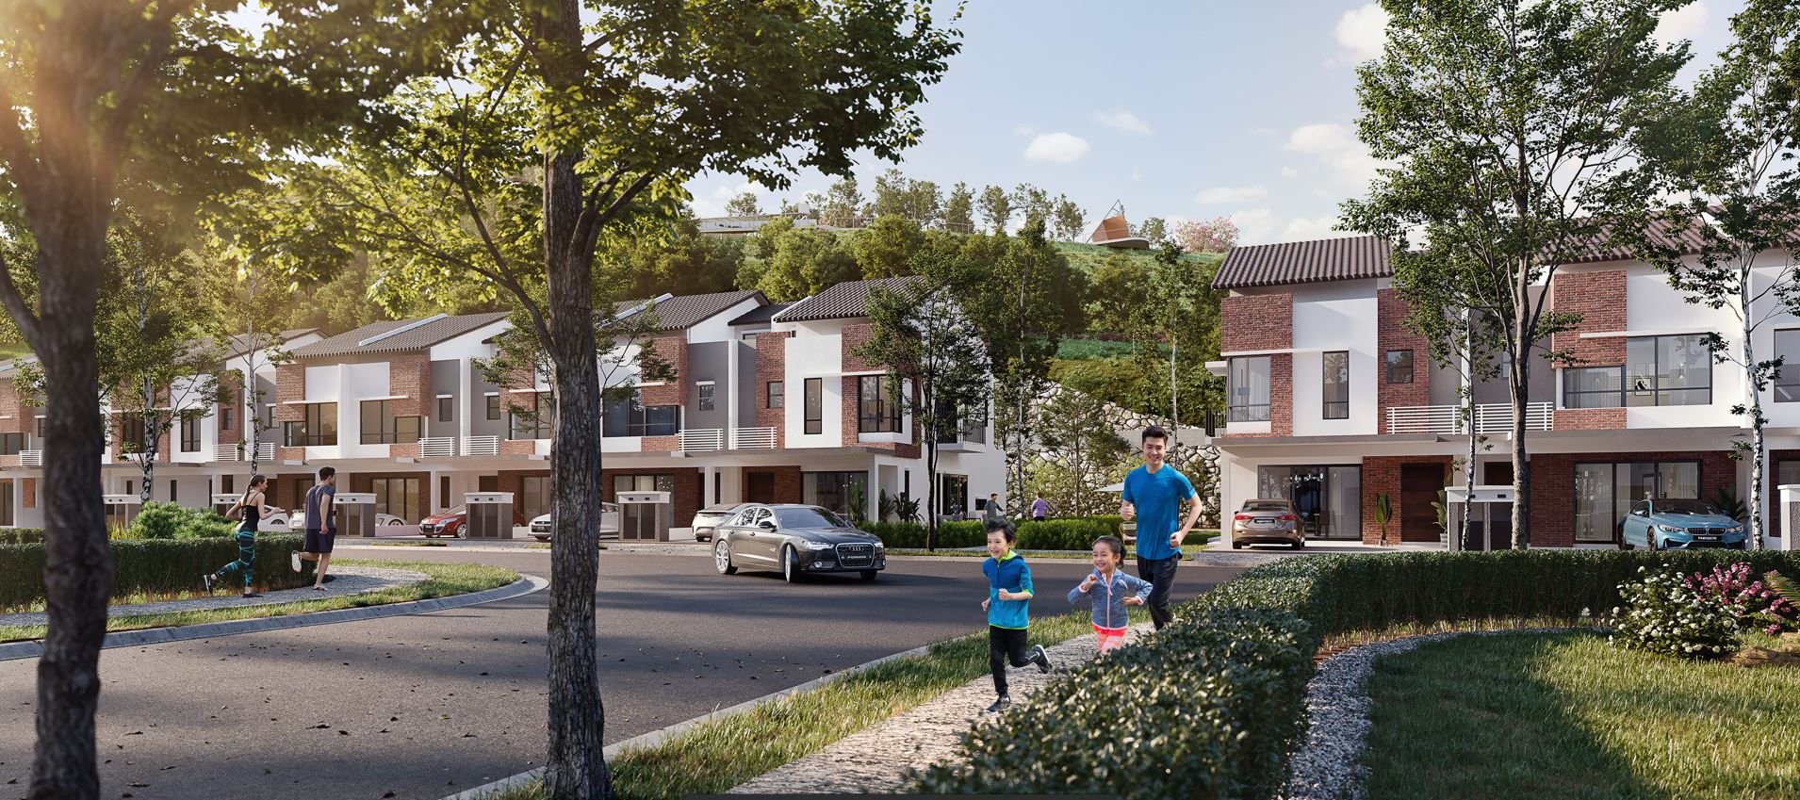
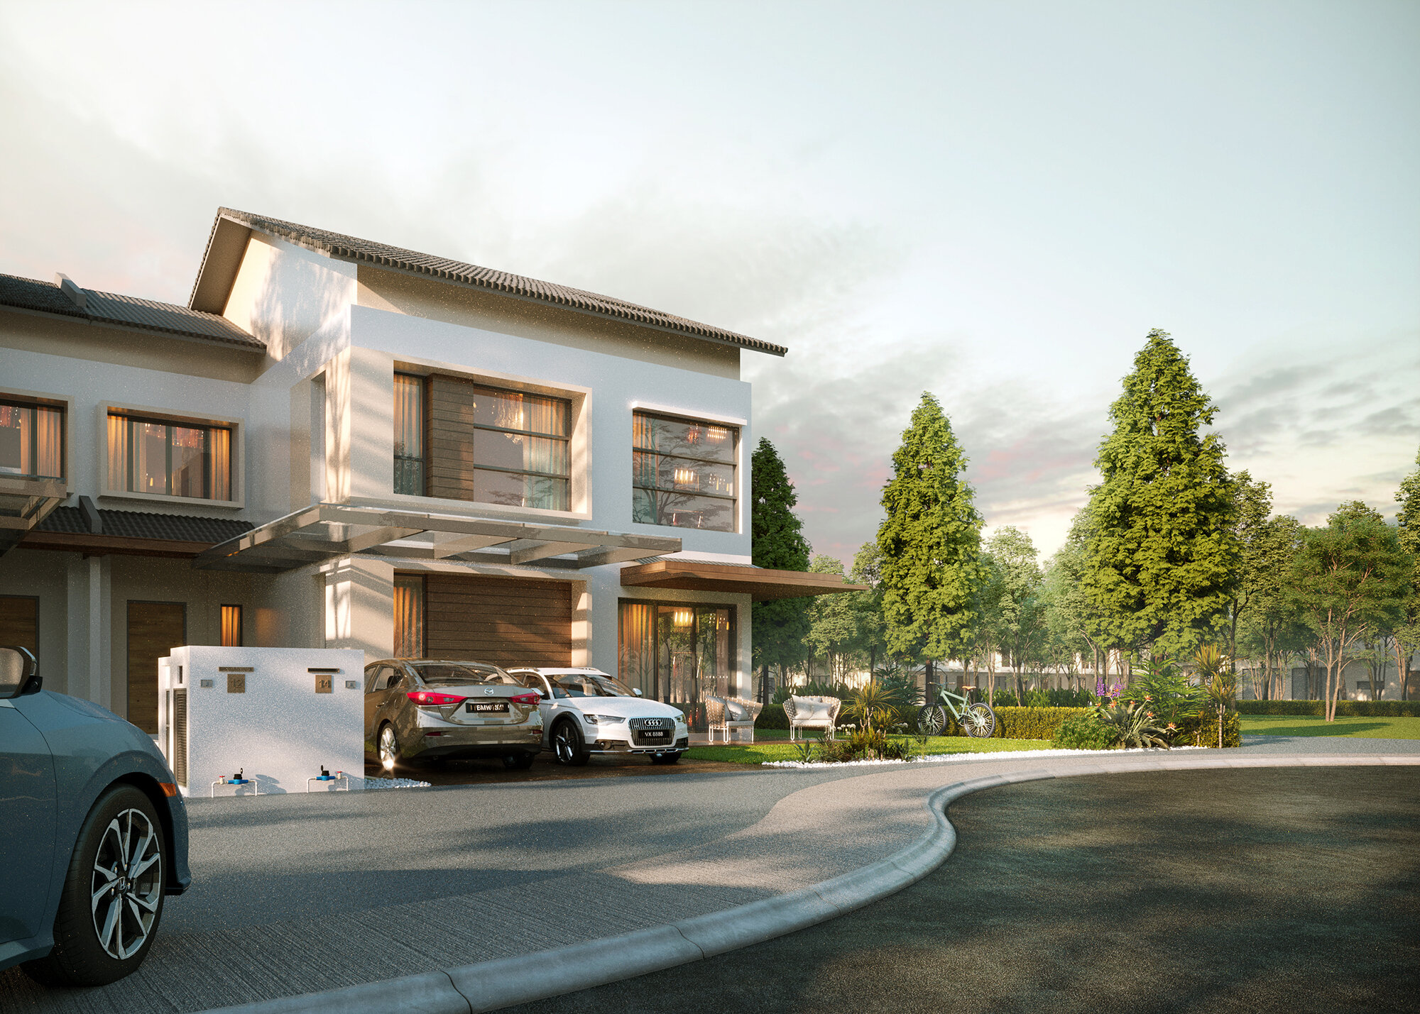
Sited on an elevated, gently undulating topography, the residences of Gamuda Gardens Phase 4 leverage their prominent positioning to optimize passive cooling and microclimatic cross-ventilation. This intentional solar and wind orientation captures prevailing breezes while securing unhindered sightlines and sweeping panoramic vistas across the 810-acre master-planned township.
Internally, the architectural programming prioritizes multi-generational living, utilizing a fluid, open-concept layout that seamlessly integrates the living and dining zones. Expansive fenestration is strategically placed to maximize natural daylighting, complemented by an adaptable ground-floor suite designed for universal accessibility and spatial flexibility.


KSEEK Architects Sdn Bhd