
Gamuda Cove Phase 1C - Enso Wood
Location: Petaling Jaya, Selangor
Client: Gamuda Land
Category: Residential
Status: Completed, 2023
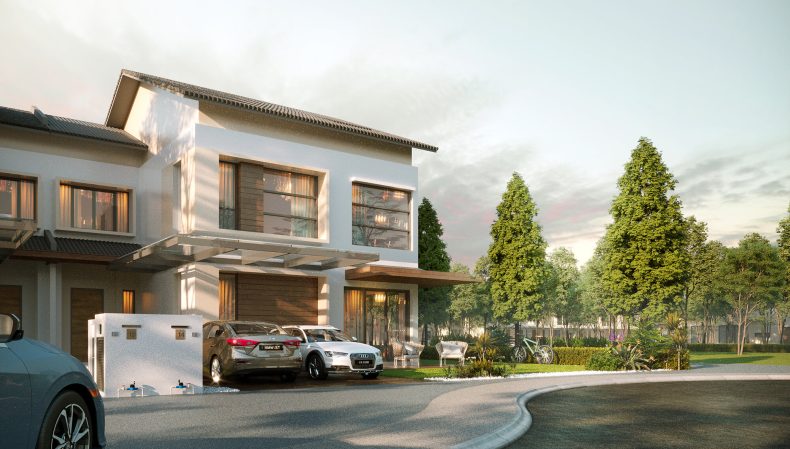
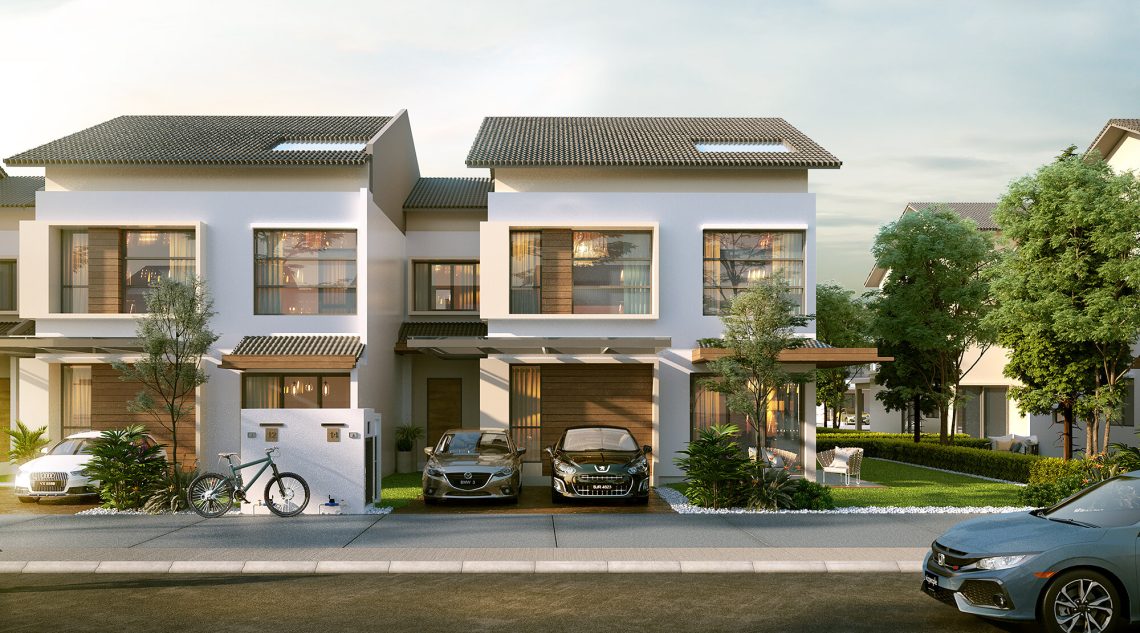
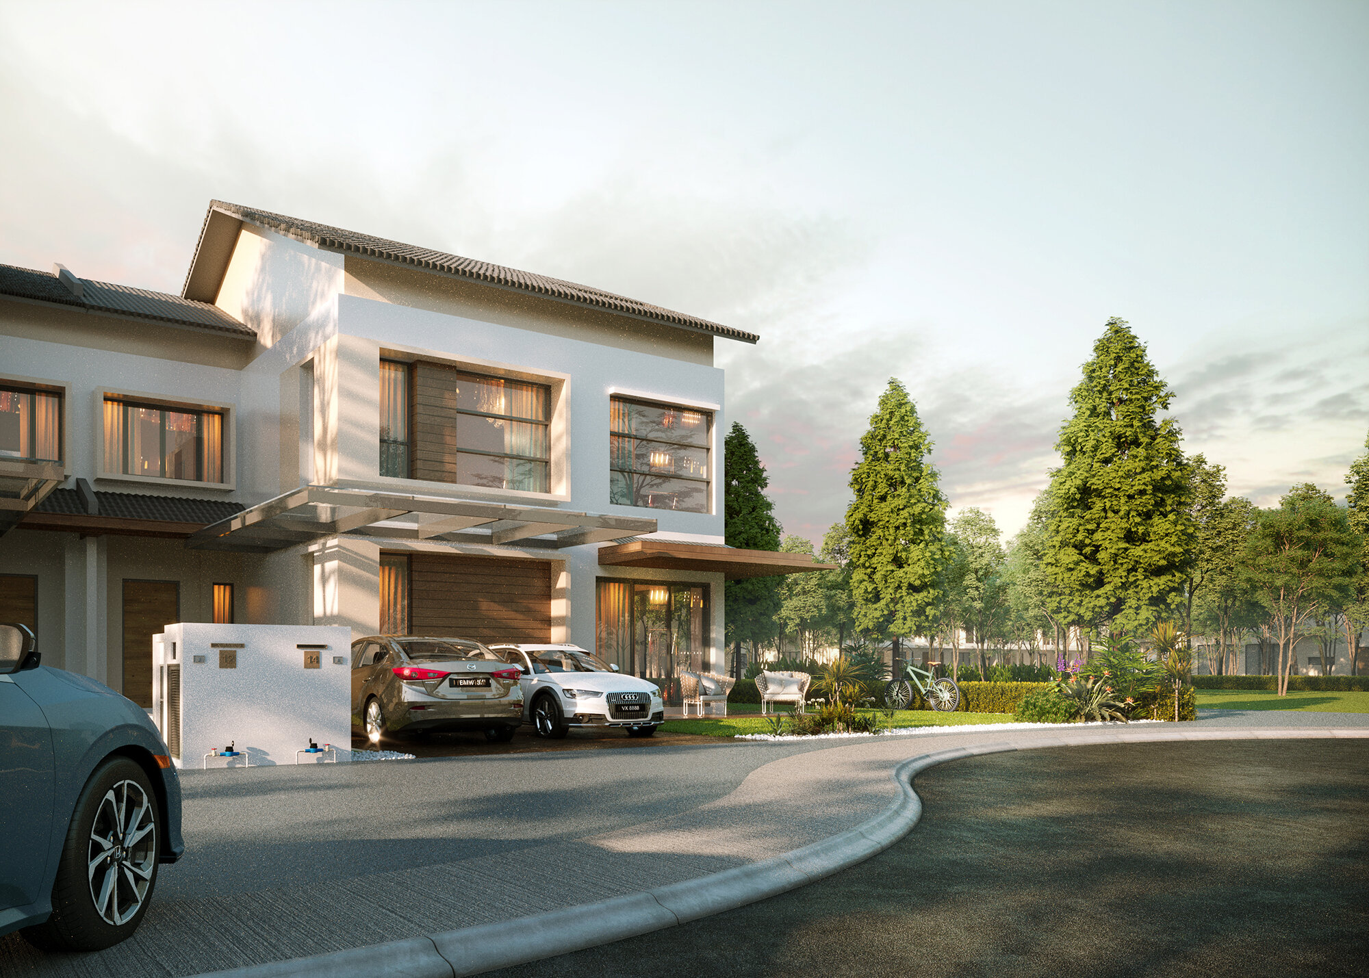
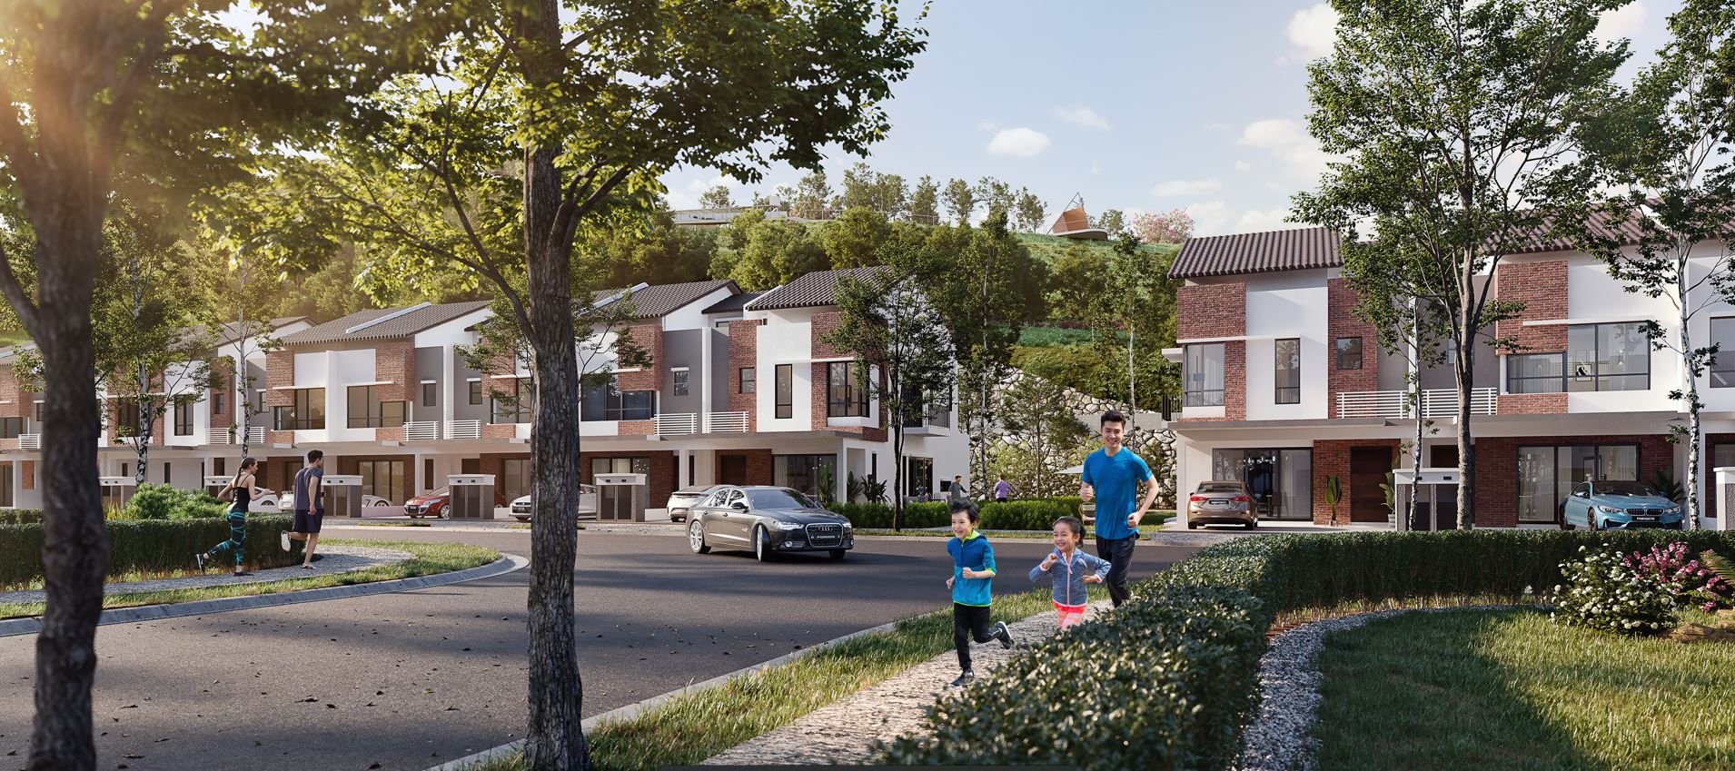
The architectural design of Gamuda Cove Phase 1C, within the Enso Woods precinct, is conceived around the principles of contemporary Japanese minimalism, emphasizing spatial clarity, functional flexibility, and a strong integration with nature. The residential typologies are characterized by clean geometric massing, refined linear compositions, and well-proportioned elevations that establish a balanced architectural expression. The façade design employs a restrained material palette comprising warm timber finishes, textured natural stone, and light neutral-toned render, creating a timeless and understated aesthetic. Biophilic design principles are embedded through seamless indoor–outdoor connectivity, generous daylight penetration, natural ventilation, and landscaped interfaces, fostering a tranquil living environment that responds to the demands of contemporary lifestyles.

KSEEK Architects Sdn Bhd